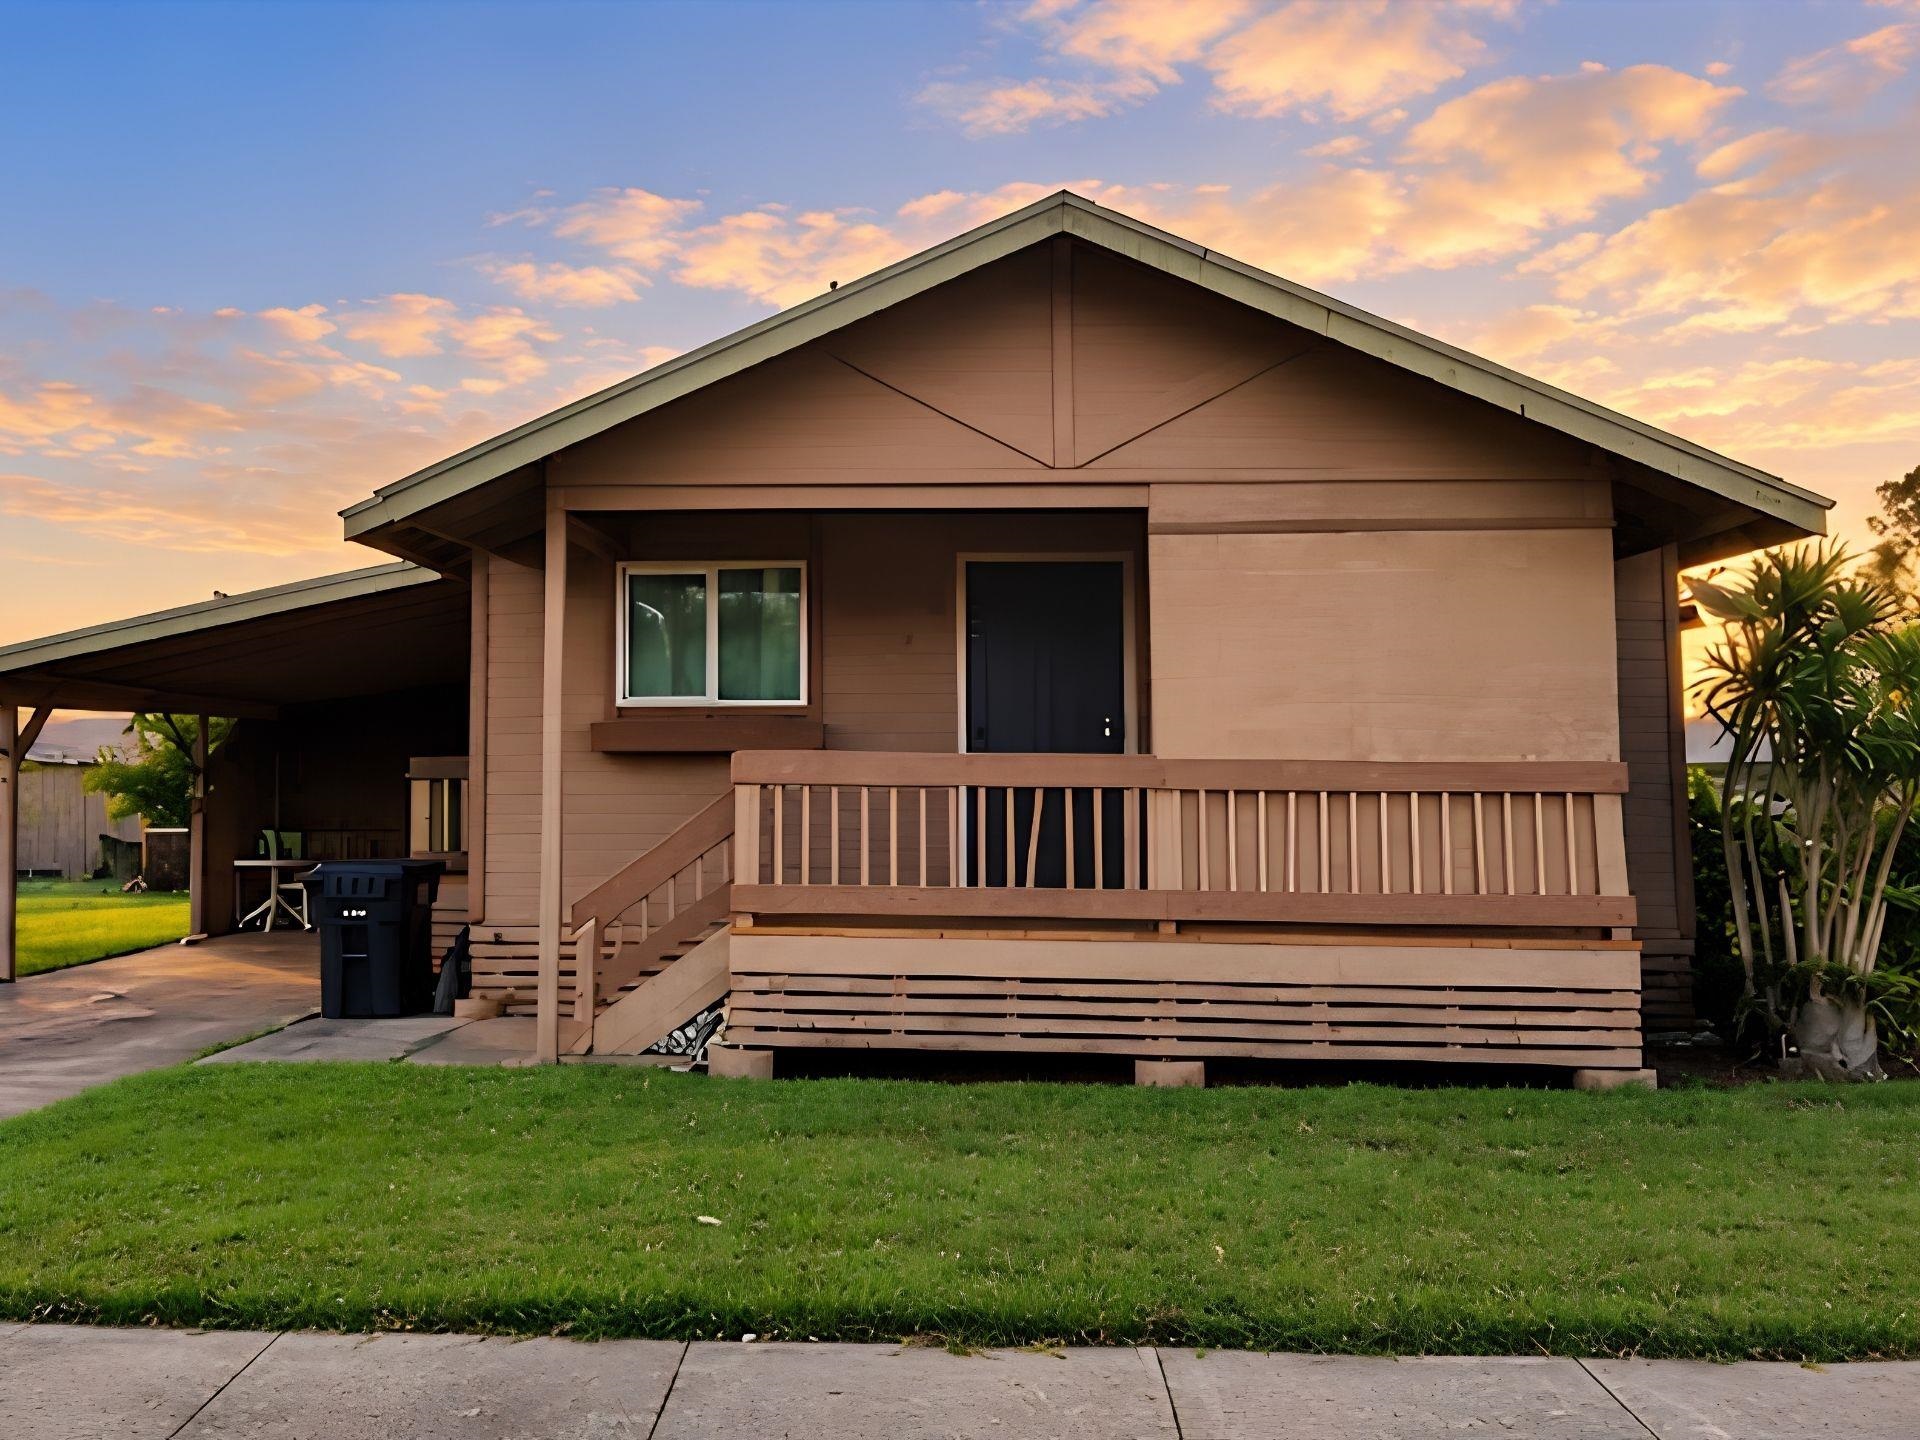
Two-story home with solar panels and glowing windows on a corner lot beneath a vivid sunset.
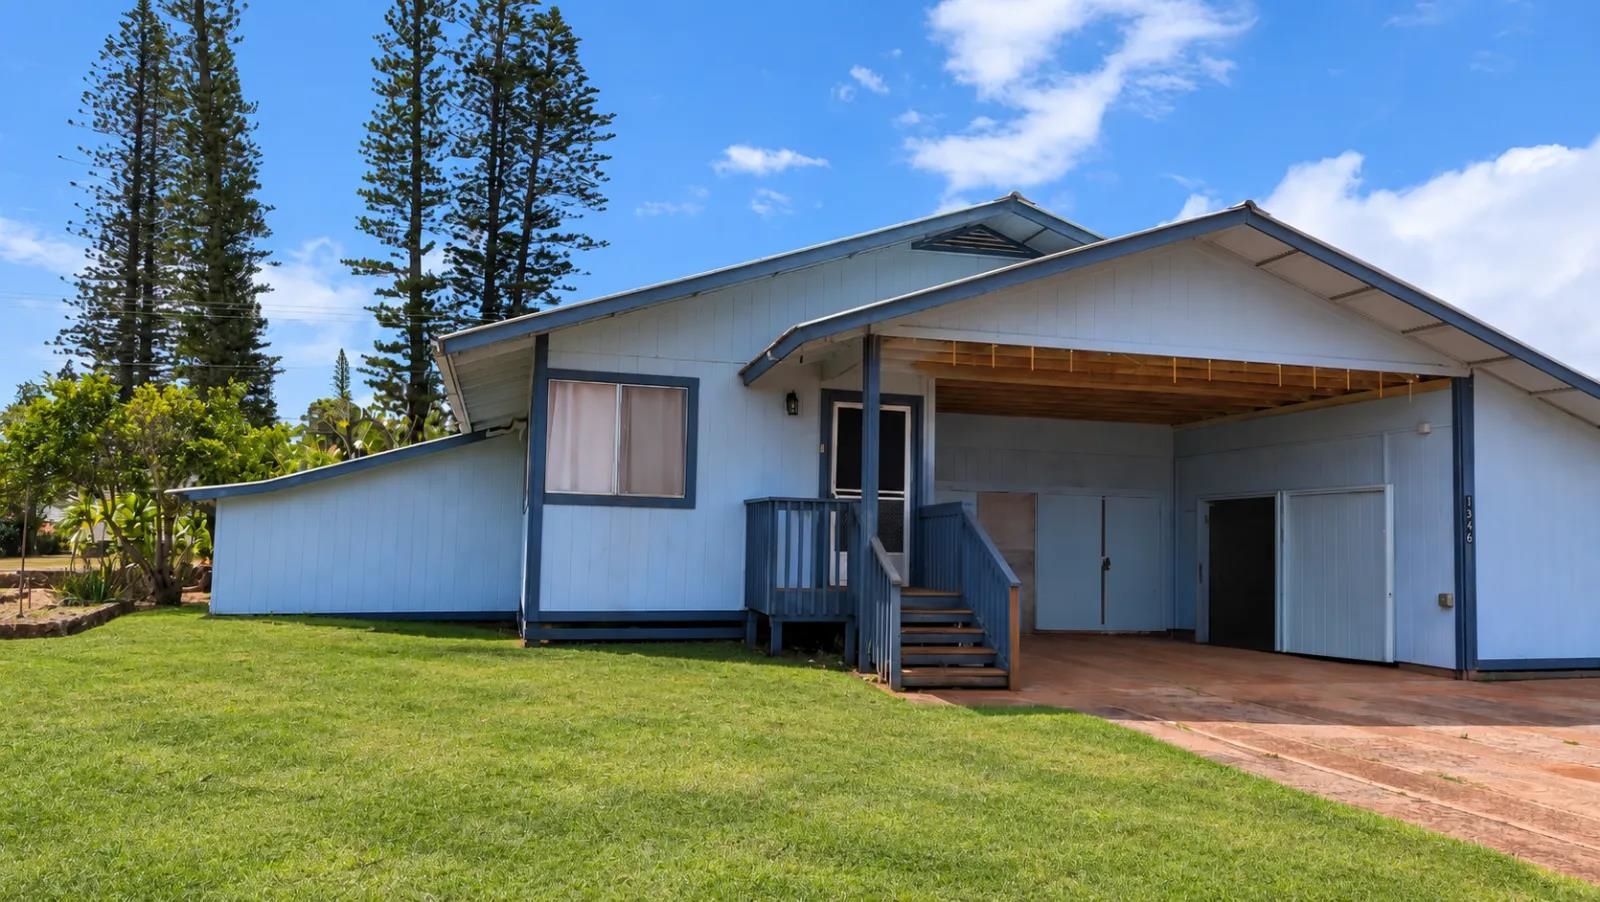
Teal two-story house with white metal roof, stone front steps, and attached garage.
Front entrance with decorative white double doors, tiled steps, and stone walls against green siding.
Living room with a vaulted wood ceiling, white sectional sofa, and large windows.
Open living room with a vaulted wood ceiling, tiled floors, and an adjoining dining area.
Kitchen with a large stone island, built-in cooktop, cherry cabinets, and stainless steel appliances.
Kitchen with rich wood cabinets, tan stone counters, and a built-in double oven.
Game room with an air hockey table and foosball table beside an open kitchen.
Game room with foosball and air hockey tables beside large windows and sliding glass doors.
Recreation room with air hockey and foosball tables, a granite counter, and bar stools.
Bathroom tub and shower with tan patterned tile and a blue-and-white curtain.
Bathroom with a white vanity, stone countertop, patterned shower curtain, and louvered closet door.
Upstairs hallway with wood floors, white stair railing, and a large framed lion-family artwork.
Virtually staged bedroom with a large bed, wood floors, and adjoining bathroom and walk-in closet.
Virtually staged bedroom with a wooden bed, wide windows, and warm wood flooring.
Walk-in closet with wraparound wire shelving and a wood-look floor.
Bathroom with a glass-block shower partition, dark marble tile, and a long double-sink vanity.
Virtually staged bedroom with tropical-leaf bedding, two bright windows, wood furnishings, and a woven rug.
Virtually staged bedroom with a white bed, woven headboard, tropical plants, and ceiling fan.
Bedroom with a white bed, woven rug, ceiling fan, and large closet doors; virtually staged.
Bathroom with a tropical-print shower curtain, tiled tub surround, and white vanity with stone countertop.
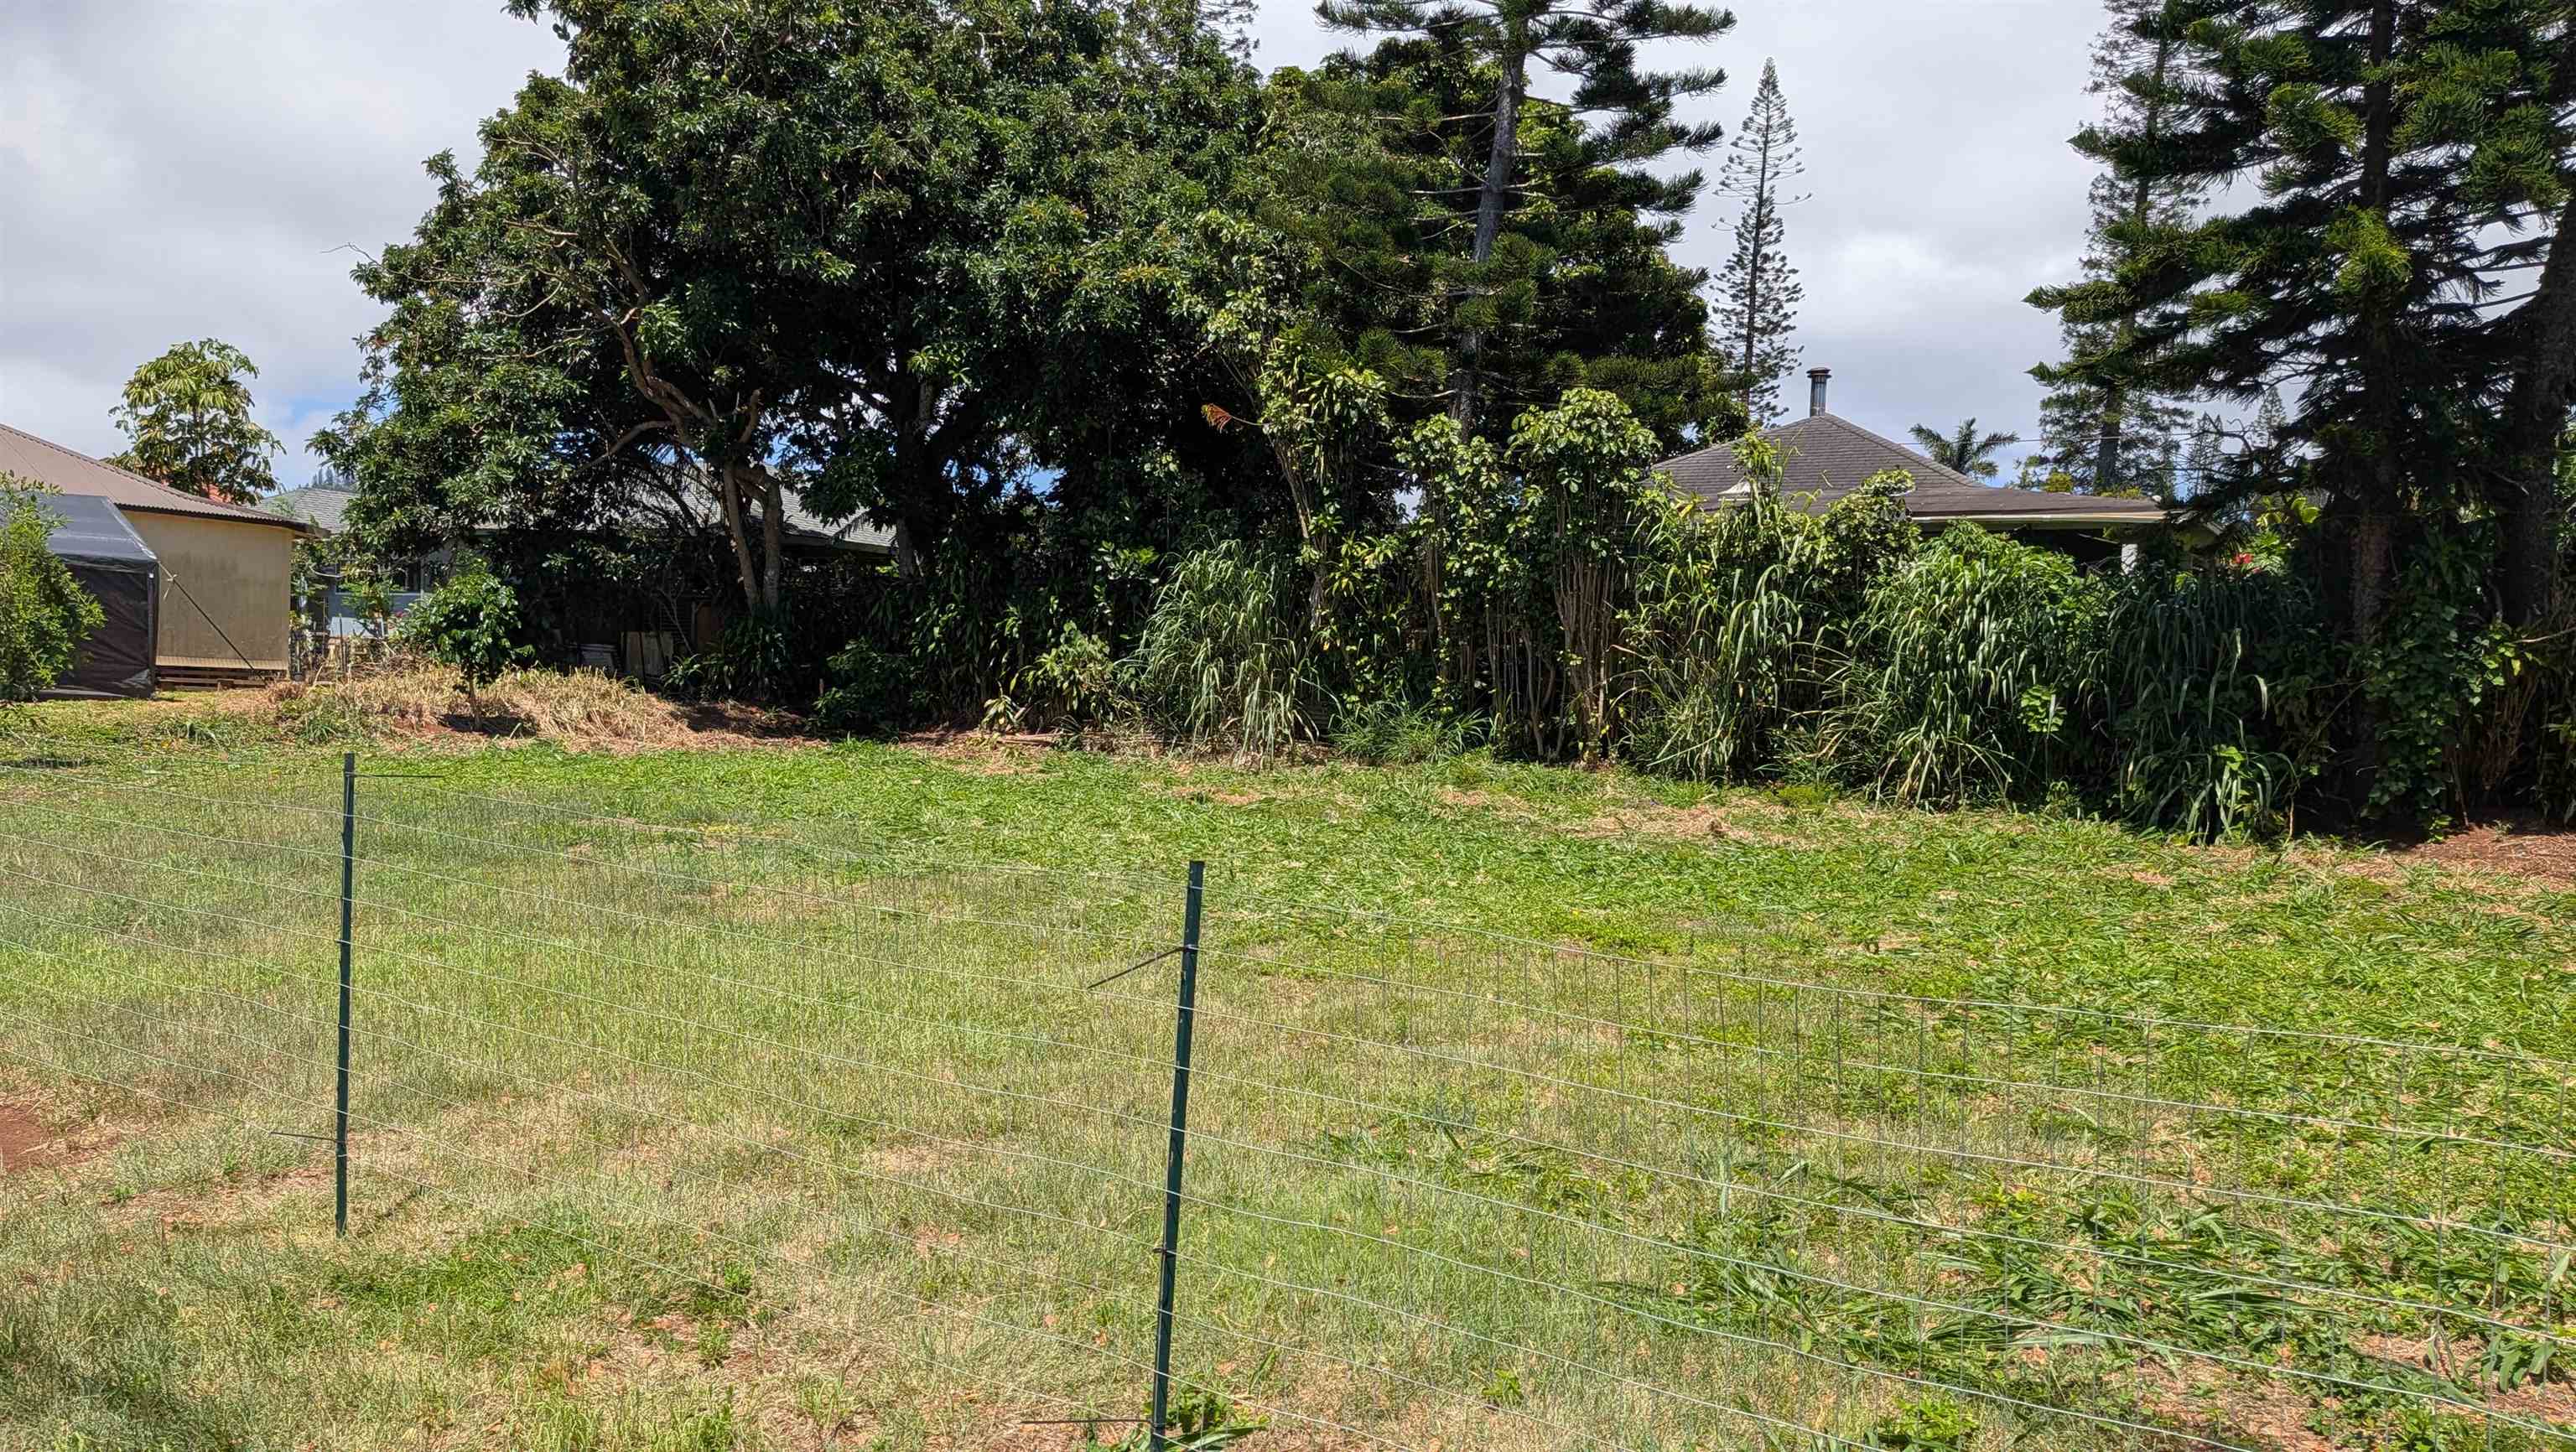
Grassy side yard with a chain-link fence beside the house.
Covered wooden porch with white railings overlooking a grassy, fenced yard.
Covered deck beside a dark green house overlooking a fenced lawn and concrete pad.
Empty garage with a sectional door, overhead opener, concrete floor, and small window.
Laundry room with a utility sink, washer and dryer, and long countertop.
Covered wooden porch overlooking a fenced yard beneath a vivid sunset.
Aerial view of a green two-story home with a metal roof and fenced lawn, backed by a forested mountain ridge.
Aerial view of a metal-roofed house with solar panels and a fenced lawn.
Aerial view of a skate park and tennis courts, with mountains in the distance.
VIEW PHOTOS
$1,595,000

476 Kamuku Pl

4 Beds 3 Baths 2,930 Sq.Ft. 0.26 Acres

Description

Leasehold property under Department of Hawaiian Homes Lands. Buyer must qualify for Hawaiian Homes Land purchase. Discover refined island living in this stunning two-story residence situated on a spacious lot at the edge of town in desirable Lanai City. This high-end home offers 4 generously sized bedrooms and 3 well-appointed baths, thoughtfully designed for both comfort and functionality. Quality finishes are showcased throughout, creating a warm yet sophisticated atmosphere. Enjoy seamless indoor-outdoor living with ample space for entertaining or relaxing, complemented by a full 2-car garage for convenience. Ideally located near the youth center and skate park, this property blends privacy with accessibility to community amenities. Some Photos are virtually enhanced or virtually staged.

Share Property

Location

476 Kamoku Pl, Lanai City, HI 96763-0476

Status

For Sale
Linda Kay Okamoto R (B)

Linda Kay Okamoto R (B)

TITLE

Broker/Owner | CRS | GRI

LICENSE

RB-16268

Property Amenities

Interior
Appliances Dishwasher, Disposal, Dryer, Microwave, Range, Refrigerator, Solar Hot Water, Washer
Total Bedrooms: 4
Other Interior Features Ceiling Fan(s), Chandelier
Area & Lot
Total area 2,930 Sq.Ft.
Lot Area 0.26 Acres
Living area 2,930 Sq.Ft.
MLS® ID 409530
Year Built 2006
Water Frontage None
View Description Mountain(s)
Type Residential
Status For Sale
Exterior
Stories 2
Water Source Private
Garage Space 2.0
Security Features Smoke Detector(s)
Sewer Public Sewer, Private Sewer, Sewer Fee
Parking Garage, Garage Door Opener
Roof Corrugated Steel
Finance
Sales Price $1,595,000
Real Estate Tax $828 yearly
Teal two-story house with white metal roof, stone front steps, and attached garage.

Schedule a Showing

We would love to show you our beautiful property. Please select your preferred date and time below. An agent will be in touch shortly to confirm your appointment.

Schedule a Showing

We would love to show you our beautiful property. Please select your preferred date and time below. An agent will be in touch shortly to confirm your appointment.

Thank you for your interest in 476 Kamoku Pl, Lanai City, HI 96763-0476. We are reviewing your request and will be in touch shortly!

Mortgage Calculator

Estimate your monthly mortgage payment, including the principal and interest, property taxes, and HOA. Adjust the values to generate a more accurate rate.

All estimates are provided for informational purposes only. Actual amounts may vary.
$0,000 Your Payment 20 15 65
$0,000 Your Payment

Lānaʻi City

Work With Us

We bring together a mix of integrity, imagination and an inexhaustible work ethic, striving to make each buying and selling experience the best possible.